

Open House Sat, Sep 12th 02:00 PM - 04:00 PM
Address
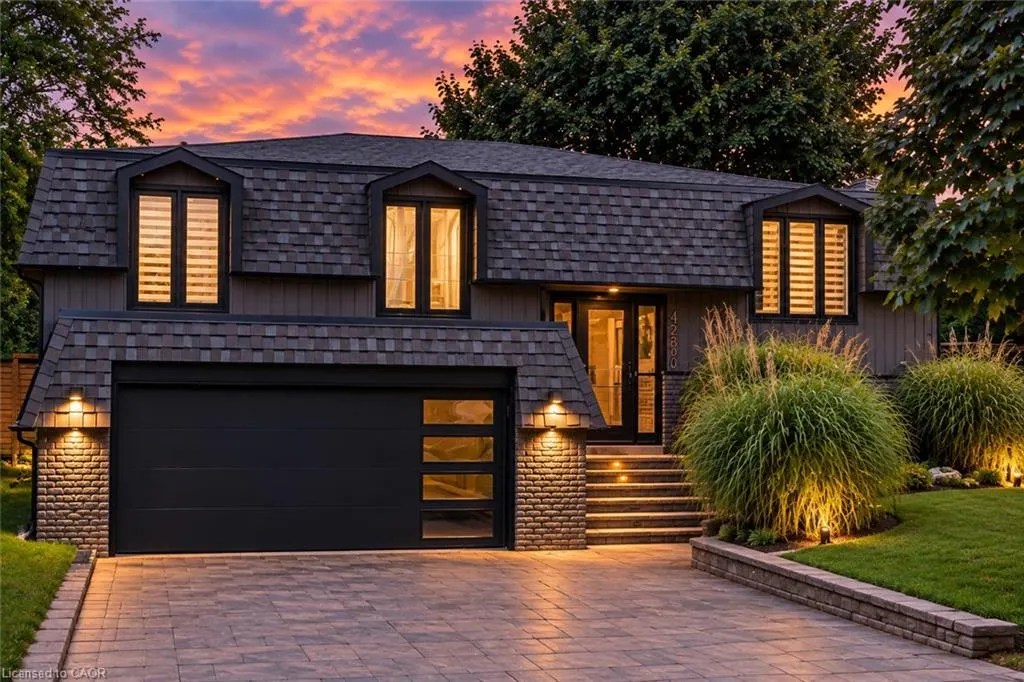
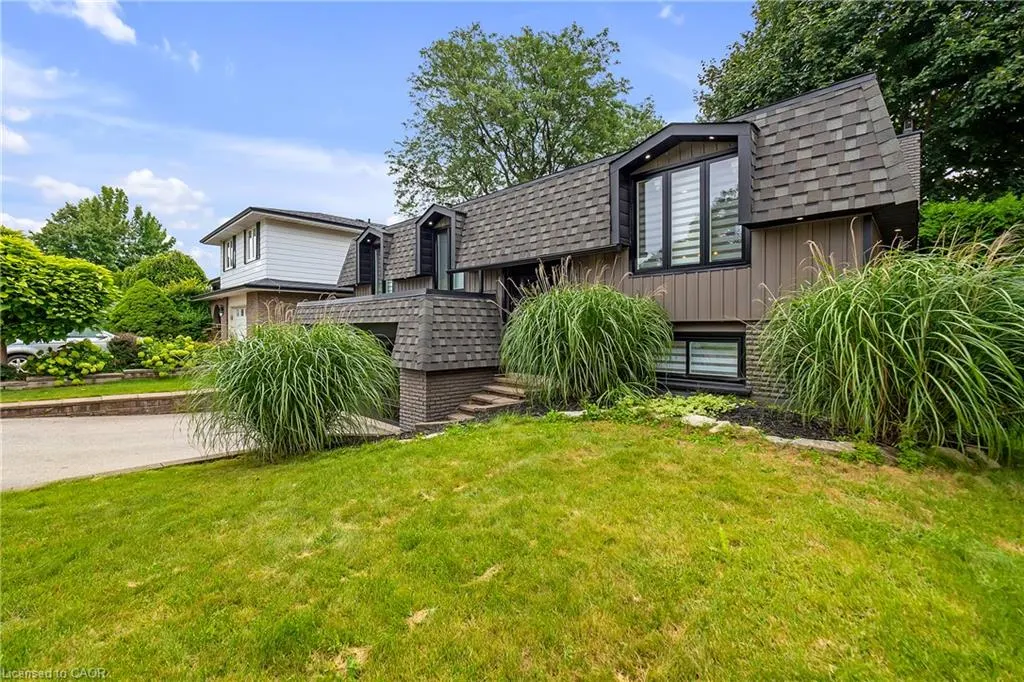
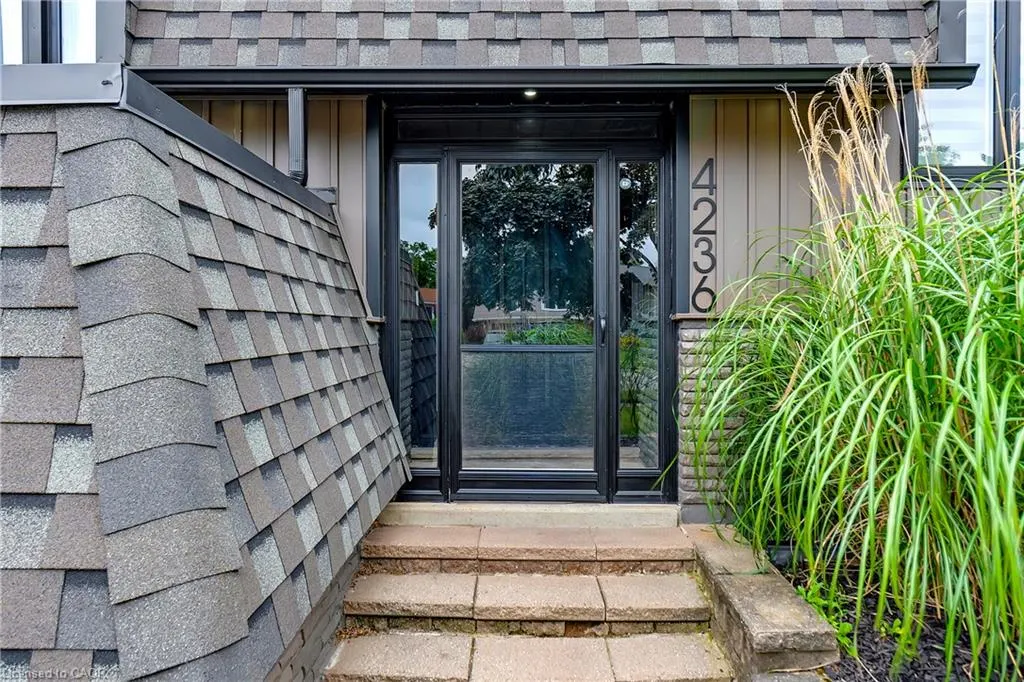
4236 Longmoor Drive, Burlington, ON
Price
$ 1,189,000
Property Attributes
- MLS#40860130
- TypeSingle Family
- Listing Status Active
- CityBurlington
- Area32 - Burlington
- Neighbourhood321 - Longmoor
- Postal CodeL7L 4Z9
- StyleBungalow Raised
- Taxes$ 5391
- Price$ 1,189,000
- Bedrooms4
- Full Bathrooms1
- Half Bathrooms1
- Sqr Footage1195
Data Source:
Ontario Regional (ITSO)
Property Description
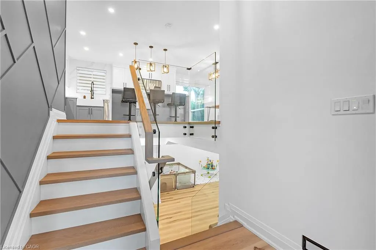
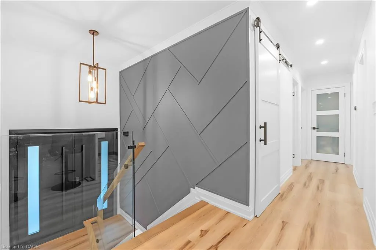
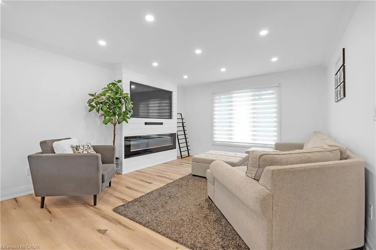
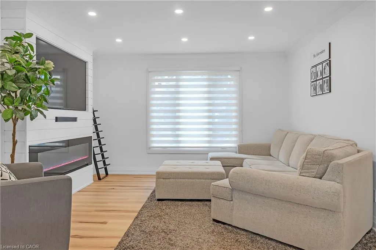
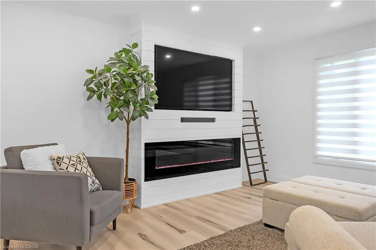
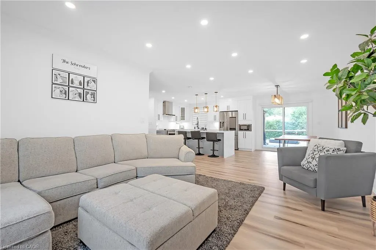
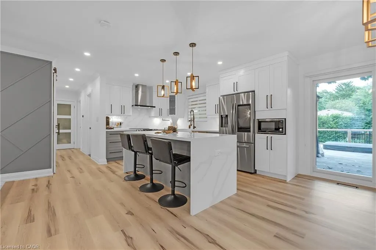
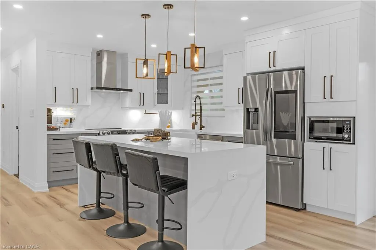
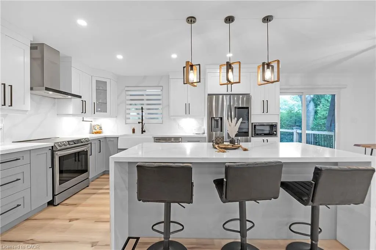
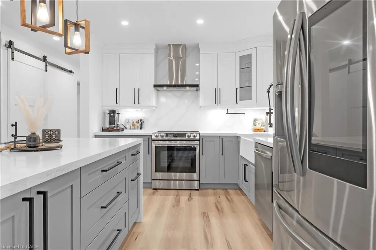
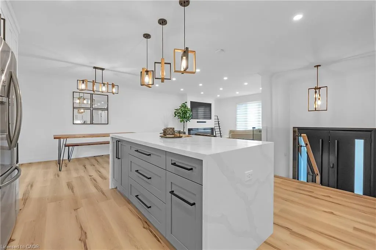
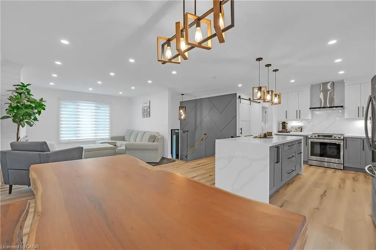
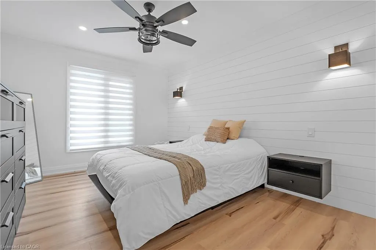
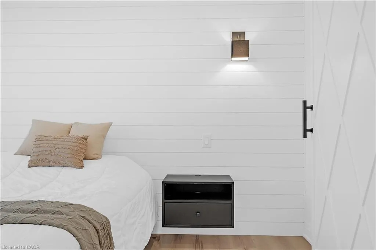
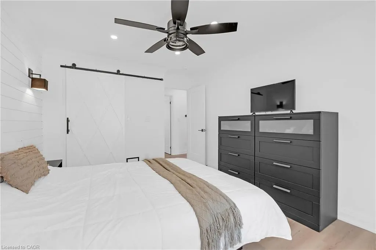
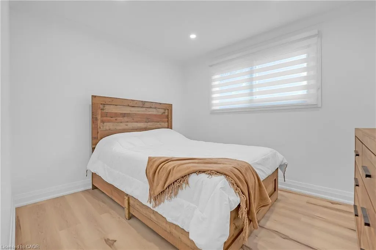
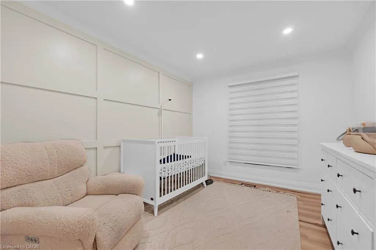
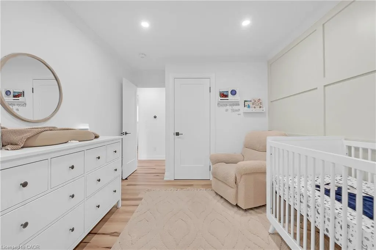
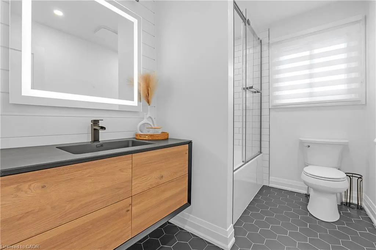
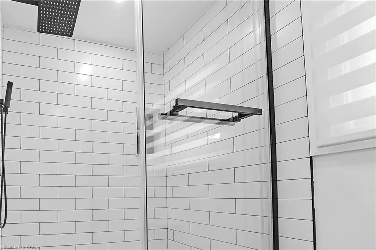
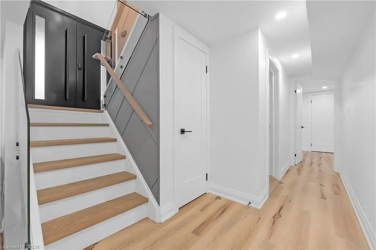
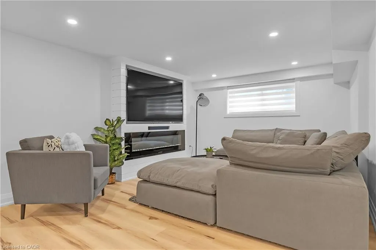
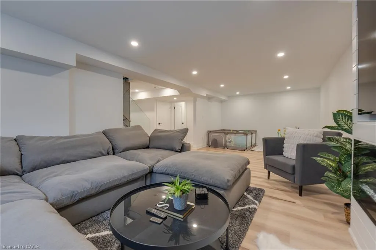
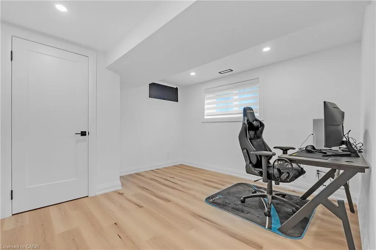
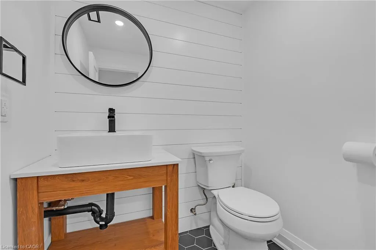
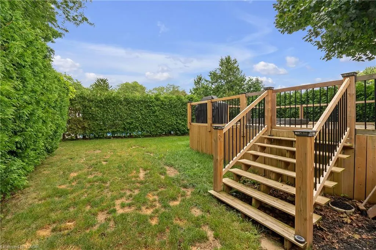
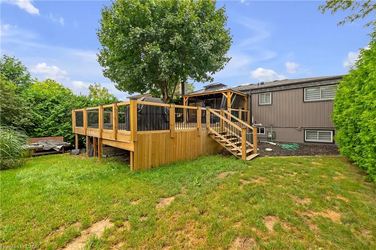
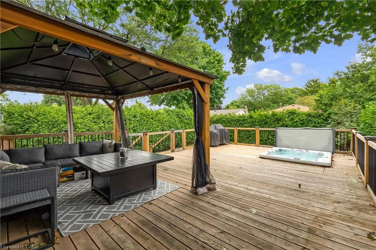
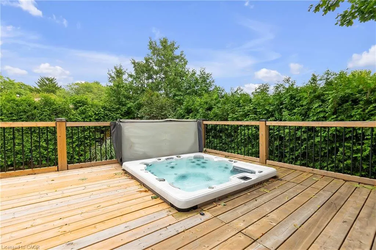
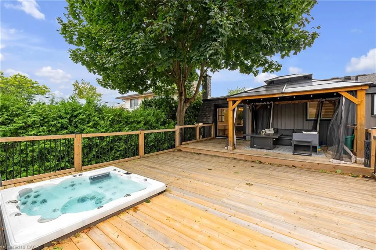
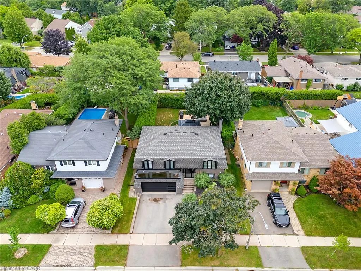
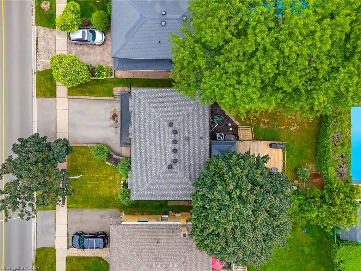
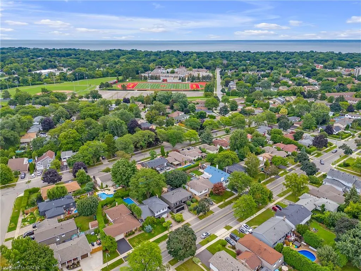
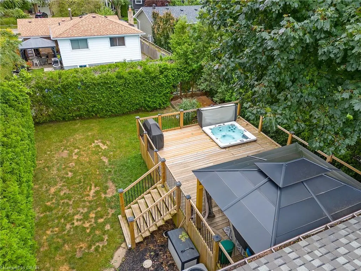
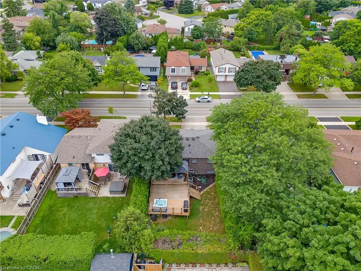
Nestled within the serene ambiance of a mature neighbourhood, modern elegance boasts a complete turnkey renovation inside and out. Meticulous attention to detail. Step inside to discover a thoughtfully designed open concept layout adorned with stylish finishes that grace every level. The stunning kitchen with oversized quartz island with upgraded usb power outlets on both sides. High-quality stainless steel appliances, From the moment you enter, the attention to detail is evident in every corner- two shiplap fireplace units that add warmth and character to the living spaces. The heart of the home, the kitchen, is a chef’s dream, featuring a waterfall island, quartz backsplash, and smart appliances including a chic farmhouse sink. Bathrooms are transformed into spa-like retreats with heated floors, floating vanities, and LED mirrors. Modern amenities continue with glass railings, USB power outlets on both sides of the island, and floating his and her nightstands in the master suite. Outside, the new hot tub, deck, and gazebo create an idyllic setting for relaxation, all within the privacy of lush hedges. With a double garage and a driveway accommodating multiple vehicles, plus proximity to top schools, parks, grocery stores, and the Appleby GO station, this home offers the perfect blend of quiet suburban charm and urban convenience.
| Price History | |
|---|---|
| 9/2/2026 | Listed $1,189,000 |
General Features
| Living Area | 1195 |
|---|---|
| Sewer | Sewer (Municipal) |
| Heating | Forced Air,Natural Gas |
| Cooling | Central Air |
| Roof | Asphalt Shing |
| Appliances | Dishwasher,Dryer,Microwave,Range Hood,Refrigerator,Stove,Washer |
| Zoning | R3-2 |
| Garage Spaces | 2 |
| Architectural Style | Bungalow Raised |
| Security Features | Carbon Monoxide Detector,Smoke Detector |
| Construction Materials | Brick,Vinyl Siding |
| Stories Count | 1 |
| Property Subtype | Single Family Residence |
| County | Halton |
| New Construction | false |
| Property Type | Residential |
| Attached Garage | true |
| Garage Y/N | true |
| Total Rooms | 12 |
| Full Baths | 1 |
| Status | Active |
| Directions | Flemmish to Longmoor Drive |
| City | Burlington |
| Senior Community Y/N | false |
| Open Parking Spaces | 2 |
| MLS Area | 32 - Burlington |
| Spa Features | Hot Tub |
| Property Attached Y/N | false |
| MLS Area Minor | 321 - Longmoor |
| Building Area Units | Square Feet |
| Standard Status | Active |
Interior Features
| Interior Amenities | Auto Garage Door Remote(s),In-law Capability |
|---|---|
| Basement | Full,Finished |
| Fireplace Features | Electric |
| Kitchen Level | Main |
| Air Conditioning Y/N | false |
| Heating Y/N | true |
| Window Features | Window Coverings |
| Fireplace Y/N | true |
| Above Grade Finished Area | 1195 |
| Half Baths | 1 |
| Laundry Features | In-Suite |
| Total Bedrooms | 4 |
| Below Grade Finished Area | 913 |
| Main Level Bedrooms | 3 |
| Main Level Bathrooms | 1 |
| Below Grade Finished Area Unit Type | Square Feet |
| Below Grade Finished Area Source | LBO Provided |
| Above Grade Finished Area Source | LBO Provided |
| Above Grade Finished Area Unit Type | Square Feet |
| Total Baths | 2 |
Exterior Features
| Parking Features | Attached Garage,Garage Door Opener |
|---|---|
| Lot Features | Urban,Rectangular,Highway Access,Hospital,Library,Park,Place of Worship,Playground Nearby,Public Transit,Rec./Community Centre,Regional Mall,School Bus Route,Schools,Shopping Nearby |
| Water Source | Municipal |
| Total Parking | 4 |
| Inclusions | Carbon Monoxide Detector,Dishwasher,Dryer,Garage Door Opener,Hot Tub,Hot Tub Equipment,Microwave,Range Hood,Refrigerator,Smoke Detector,Stove,Washer,Window Coverings |
| Foundation Details | Poured Concrete |
| Spa | true |
| Building Area Total | 2108 |
| Lot Dimensions | 50 x 110 |
| Frontage Length | 50.00 |
| Frontage Type | South |
| Waterfront Y/N | false |
| Covered Spaces | 2 |
| Other Equipment | Hot Tub Equipment |
| Crops Included Y/N | false |
Amenities
- Foreclosure
- Views
- Short Sale
- New Construction
- Adult 55+
- Lease To Own
- No Strata Fees
- Furnished
- Primary On Main
- Air Conditioning
- Seller Finance
- Green
- Fixer Upper
- Horse
- Golf
- Fireplace
- Deck
- Garage
- Basement
- Pool
 Toronto Real Estate Board (TRREB); All information deemed reliable but not guaranteed. All properties are subject to prior sale, change or withdrawal. Neither listing broker(s) or information provider(s) shall be responsible for any typographical errors, misinformation, misprints and shall be held totally harmless. Listing(s) information is provided for consumer's personal, non-commercial use and may not be used for any purpose other than to identify prospective properties consumers may be interested
 The information on this system is from sources deemed reliable, but should not be relied upon without independent verification. All data contained in the system is property of REALTORS ® Association of Hamilton-Burlington © 2018 or the originating source board/association.
 Data provided by the Ontario Regional Technology & Information Systems. The information is deemed reliable, but is not guaranteed. Not intended to solicit buyers or sellers, landlords or tenants currently under contract.
The trademarks REALTOR®, REALTORS® and the REALTOR® logo are controlled by The Canadian Real Estate Association (CREA) and identify real estate professionals who are members of CREA. The trademarks MLS®, Multiple Listing Service® and the associated logos are owned
Data provided by the Ontario Regional Technology & Information Systems. The information is deemed reliable, but is not guaranteed. Not intended to solicit buyers or sellers, landlords or tenants currently under contract.
The trademarks REALTOR®, REALTORS® and the REALTOR® logo are controlled by The Canadian Real Estate Association (CREA) and identify real estate professionals who are members of CREA. The trademarks MLS®, Multiple Listing Service® and the associated logos are owned
 All information deemed reliable but not guaranteed. All properties are subject to prior sale, change or withdrawal. Neither listing broker(s) or information provider(s) shall be responsible for any typographical errors, misinformation, misprints and shall be held totally harmless. Listing(s) information is provided for consumer's personal, non-commercial use and may not be used for any purpose other than to identify prospective properties consumers may be interested in purchasing. The data relating
 All information deemed reliable but not guaranteed. All properties are subject to prior sale, change or withdrawal. Neither listing broker(s) or information provider(s) shall be responsible for any typographical errors, misinformation, misprints and shall be held totally harmless. Listing(s) information is provided for consumer's personal, non-commercial use and may not be used for any purpose other than to identify prospective properties consumers may be interested in purchasing. The data relating
 All information deemed reliable but not guaranteed. All properties are subject to prior sale, change or withdrawal. Neither listing broker(s) or information provider(s) shall be responsible for any typographical errors, misinformation, misprints and shall be held totally harmless. Listing(s) information is provided for consumer's personal, non-commercial use and may not be used for any purpose other than to identify prospective properties consumers may be interested in purchasing. The data relating