

Address
710 Spring Gardens Road # 99, Burlington, ON
Price
$ 849,900
Property Attributes
- MLS#W13625988
- TypeCondos
- Listing Status New
- CityBurlington
- AreaBayview
- NeighbourhoodBayview
- Postal CodeL7T 4K7
- Style2-Storey
- Taxes$ 4315
- Price$ 849,900
- Bedrooms3
- Full Bathrooms4
- Half Bathrooms0
- Sqr Footage1400-1599
Data Source:
Toronto Real Estate Board (TRREB)
Property Description
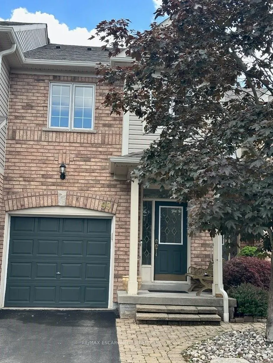
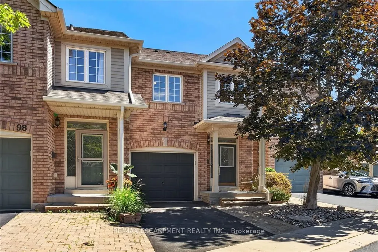
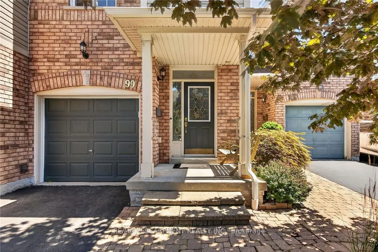
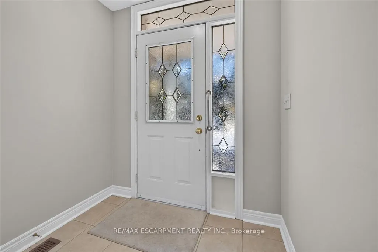
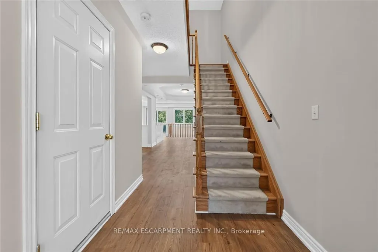
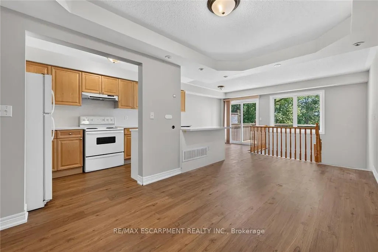
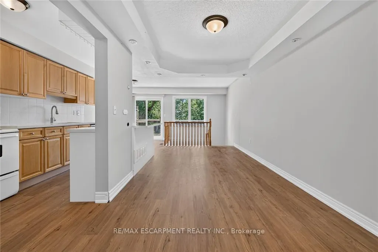
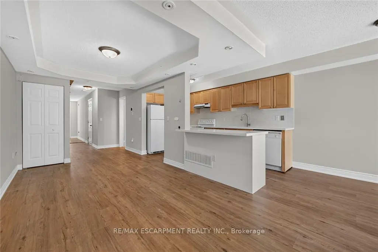
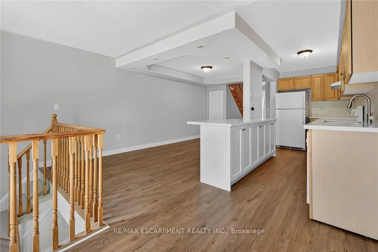
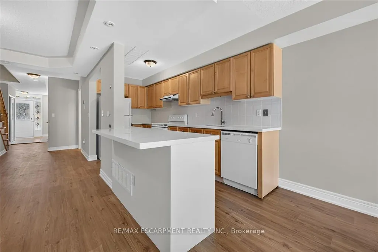
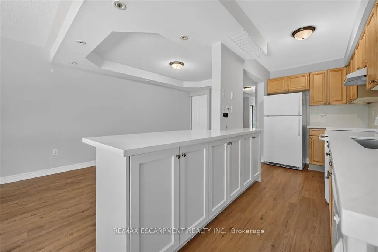
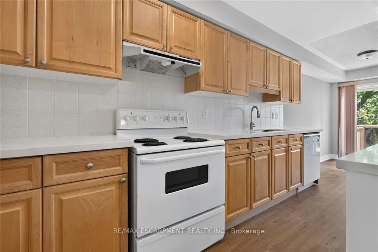
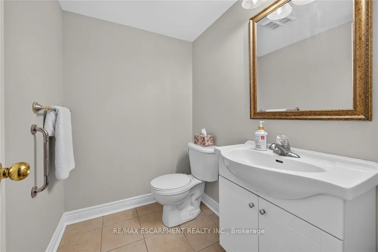
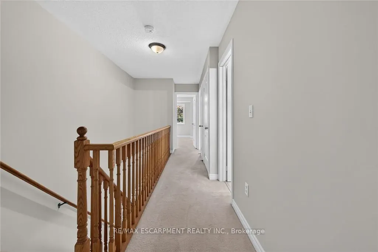
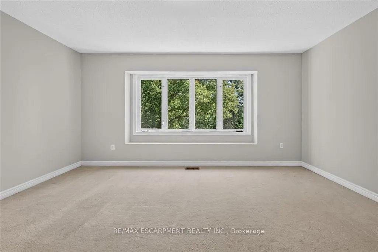
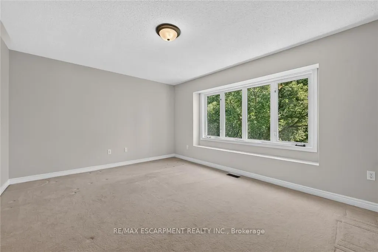
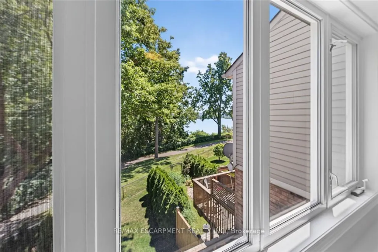
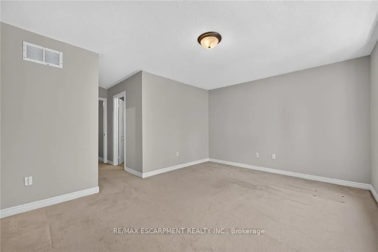
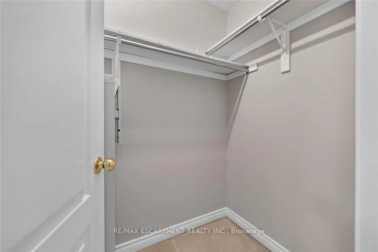
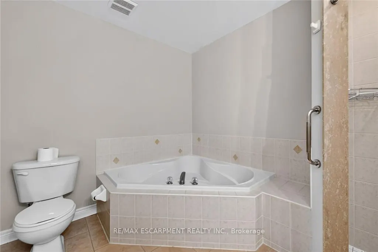
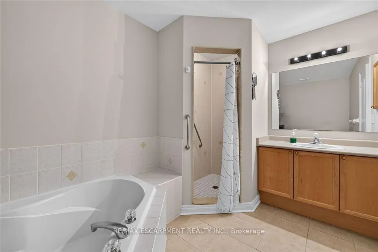
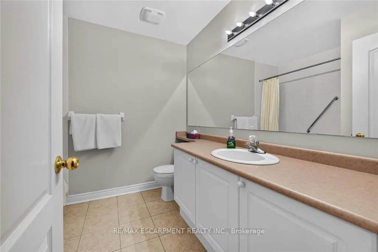
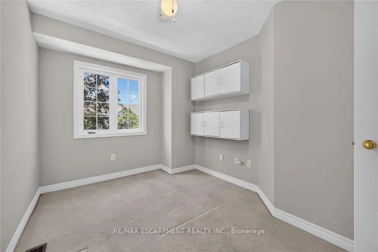
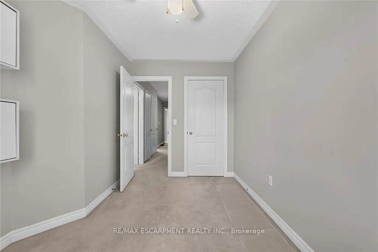
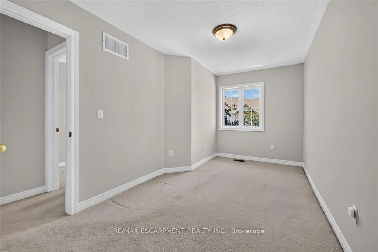
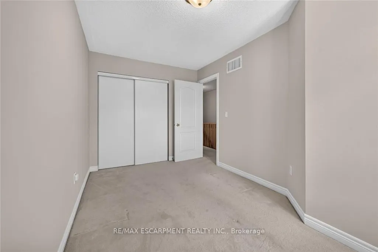
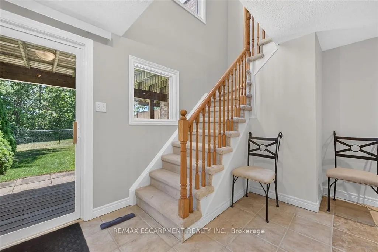
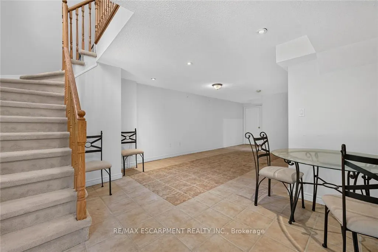
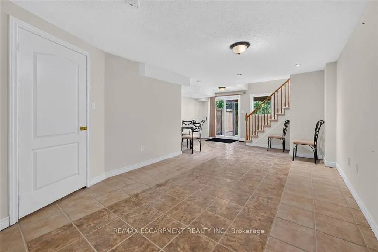
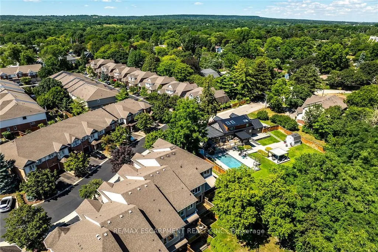
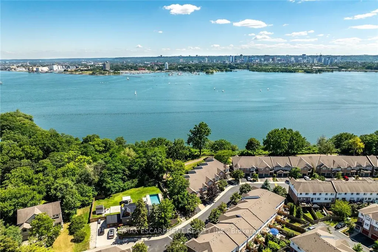
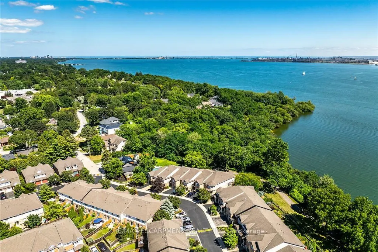

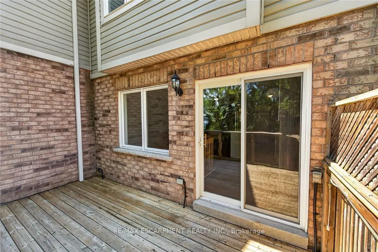
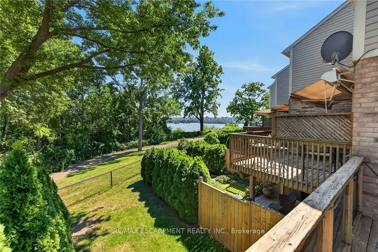
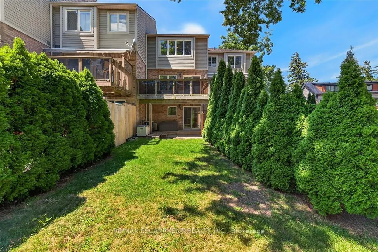
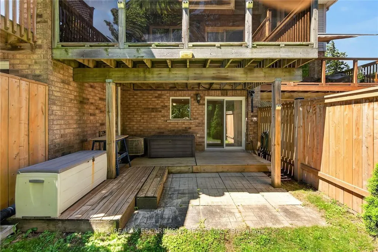
Welcome to this Lakeview townhome in Burlington's highly sought-after Aldershot neighbourhood, just moments from the Royal Botanical Gardens, scenic waterfront trails, parks, shopping, and convenient commuter access. The main level has been thoughtfully renovated to create a bright, modern living space. New luxury vinyl plank flooring flows throughout, complemented by fresh paint in today's neutral colours. The redesigned kitchen is both stylish and functional, featuring new cabinetry, quartz countertops, a counter-depth island, a stainless steel sink with an updated faucet, and the removal of the former pantry to create a more open and spacious dinette area-perfect for everyday living and entertaining. The upper level offers three generous bedrooms, including a spacious primary suite where you'll enjoy lovely views of Lake Ontario. Two full bathrooms and a convenient main-floor powder room provide comfortable living for families and guests alike. The finished walk-out lower level offers a generous bright rec room, a 2-pc bathroom, storage, as well as patio door access to the lovely backyard. Located in a well-maintained community close to nature, schools, transit, the GO Station, and major highways, this move-in-ready home combines tasteful updates, functional design, and an exceptional Burlington location. Unpack and enjoy.
| Price History | |
|---|---|
| 7/31/2026 | Listed $849,900 |
General Features
| Cooling | Central Air |
|---|---|
| Roof | Asphalt Shingle |
| HOA Fee | 230.0 |
| Association Fee Includes | Common Elements Included,Building Insurance Included,Parking Included |
| Architectural Style | 2-Storey |
| Security Features | Smoke Detector |
| Construction Materials | Brick Veneer,Metal/Steel Siding |
| Pets Allowed | Yes-with Restrictions |
| View | Bay,Forest,Lake,Marina,Trees/Woods |
| Heater Type | Forced Air |
| Parking Spaces | 1 |
| Topography | Sloping |
| Unit Number | 99 |
| Property Subtype | Condo Townhouse |
| Tax Year | 2026 |
| PropertyFeatures | Beach,Hospital,Lake/Pond,Library,Marina,Park |
| Exposure | North West |
| County | Halton |
| New Construction | No |
| Property Type | Residential Condo & Other |
| Association Amenities | BBQs Allowed,Visitor Parking |
| Attached Garage | No |
| Garage Y/N | Yes |
| Status | New |
| City | Burlington |
| Association Name | HCC |
| Senior Community Y/N | No |
| Property Attached Y/N | No |
| Tax Annual Amount | 4315.0 |
| Standard Status | Active |
| Occupancy Type | Vacant |
Interior Features
| Interior Amenities | Auto Garage Door Remote,Storage |
|---|---|
| Basement | Separate Entrance,Full,Walk-Out,Partially Finished |
| Heat Source | Gas |
| Basement (Y/N) | No |
| Air Conditioning Y/N | Yes |
| Heating Y/N | Yes |
| Fireplace Y/N | No |
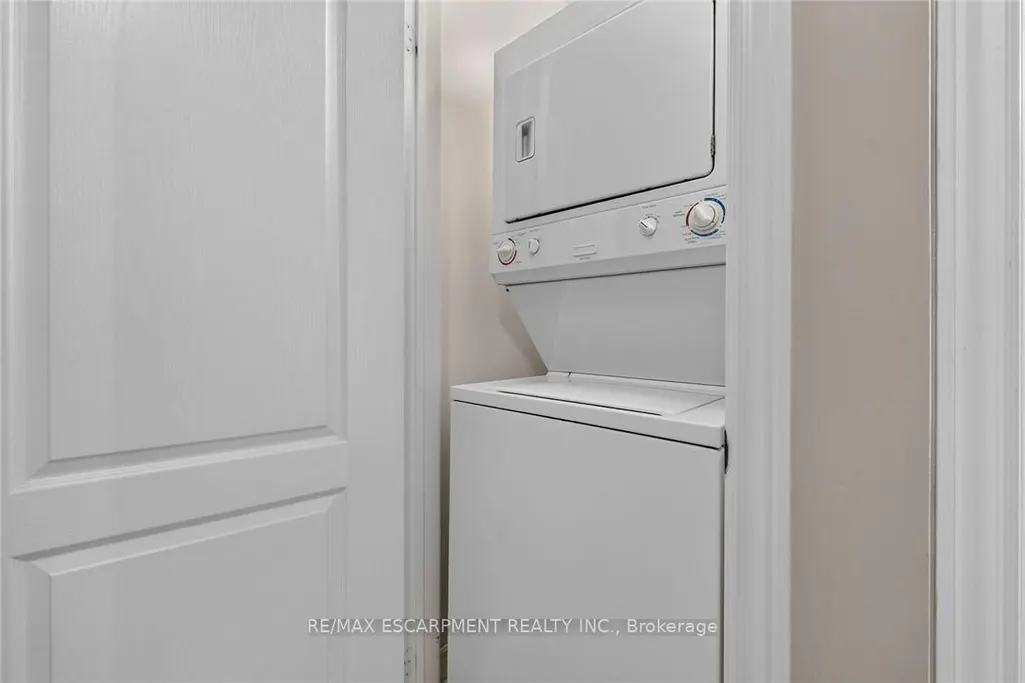
| Laundry Features | In Hall,Laundry Closet |
| Total Bedrooms | 3 |
| Elevator? | No |
| Total Baths | 4 |
| Bedrooms | 3 |
| Living Area Range | 1400-1599 |
Exterior Features
| Exterior Amenities | Deck,Landscaped,Patio,Porch |
|---|---|
| Parking Features | Private |
| Total Parking | 2.0 |
| Garage Type | Attached |
| Foundation Details | Poured Concrete |
| Spa | No |
| Lot Size Source | GeoWarehouse |
| Waterfront Y/N | No |
| Covered Spaces | 1.0 |
Amenities
- Views
- New Construction
- Adult 55+
- Lease To Own
- No Strata Fees
- Furnished
- Pets
- Primary On Main
- Air Conditioning
- Seller Finance
- Green
- Fixer Upper
- Horse
- Golf
- Fireplace
- Deck
- Garage
- Basement
- Pool
Property vs Condos Average in L7T 4K7
Price
Taxes
Visits
 Toronto Real Estate Board (TRREB); All information deemed reliable but not guaranteed. All properties are subject to prior sale, change or withdrawal. Neither listing broker(s) or information provider(s) shall be responsible for any typographical errors, misinformation, misprints and shall be held totally harmless. Listing(s) information is provided for consumer's personal, non-commercial use and may not be used for any purpose other than to identify prospective properties consumers may be interested
 The information on this system is from sources deemed reliable, but should not be relied upon without independent verification. All data contained in the system is property of REALTORS ® Association of Hamilton-Burlington © 2018 or the originating source board/association.
 Data provided by the Ontario Regional Technology & Information Systems. The information is deemed reliable, but is not guaranteed. Not intended to solicit buyers or sellers, landlords or tenants currently under contract.
The trademarks REALTOR®, REALTORS® and the REALTOR® logo are controlled by The Canadian Real Estate Association (CREA) and identify real estate professionals who are members of CREA. The trademarks MLS®, Multiple Listing Service® and the associated logos are owned
Data provided by the Ontario Regional Technology & Information Systems. The information is deemed reliable, but is not guaranteed. Not intended to solicit buyers or sellers, landlords or tenants currently under contract.
The trademarks REALTOR®, REALTORS® and the REALTOR® logo are controlled by The Canadian Real Estate Association (CREA) and identify real estate professionals who are members of CREA. The trademarks MLS®, Multiple Listing Service® and the associated logos are owned
 All information deemed reliable but not guaranteed. All properties are subject to prior sale, change or withdrawal. Neither listing broker(s) or information provider(s) shall be responsible for any typographical errors, misinformation, misprints and shall be held totally harmless. Listing(s) information is provided for consumer's personal, non-commercial use and may not be used for any purpose other than to identify prospective properties consumers may be interested in purchasing. The data relating
 All information deemed reliable but not guaranteed. All properties are subject to prior sale, change or withdrawal. Neither listing broker(s) or information provider(s) shall be responsible for any typographical errors, misinformation, misprints and shall be held totally harmless. Listing(s) information is provided for consumer's personal, non-commercial use and may not be used for any purpose other than to identify prospective properties consumers may be interested in purchasing. The data relating
 All information deemed reliable but not guaranteed. All properties are subject to prior sale, change or withdrawal. Neither listing broker(s) or information provider(s) shall be responsible for any typographical errors, misinformation, misprints and shall be held totally harmless. Listing(s) information is provided for consumer's personal, non-commercial use and may not be used for any purpose other than to identify prospective properties consumers may be interested in purchasing. The data relating